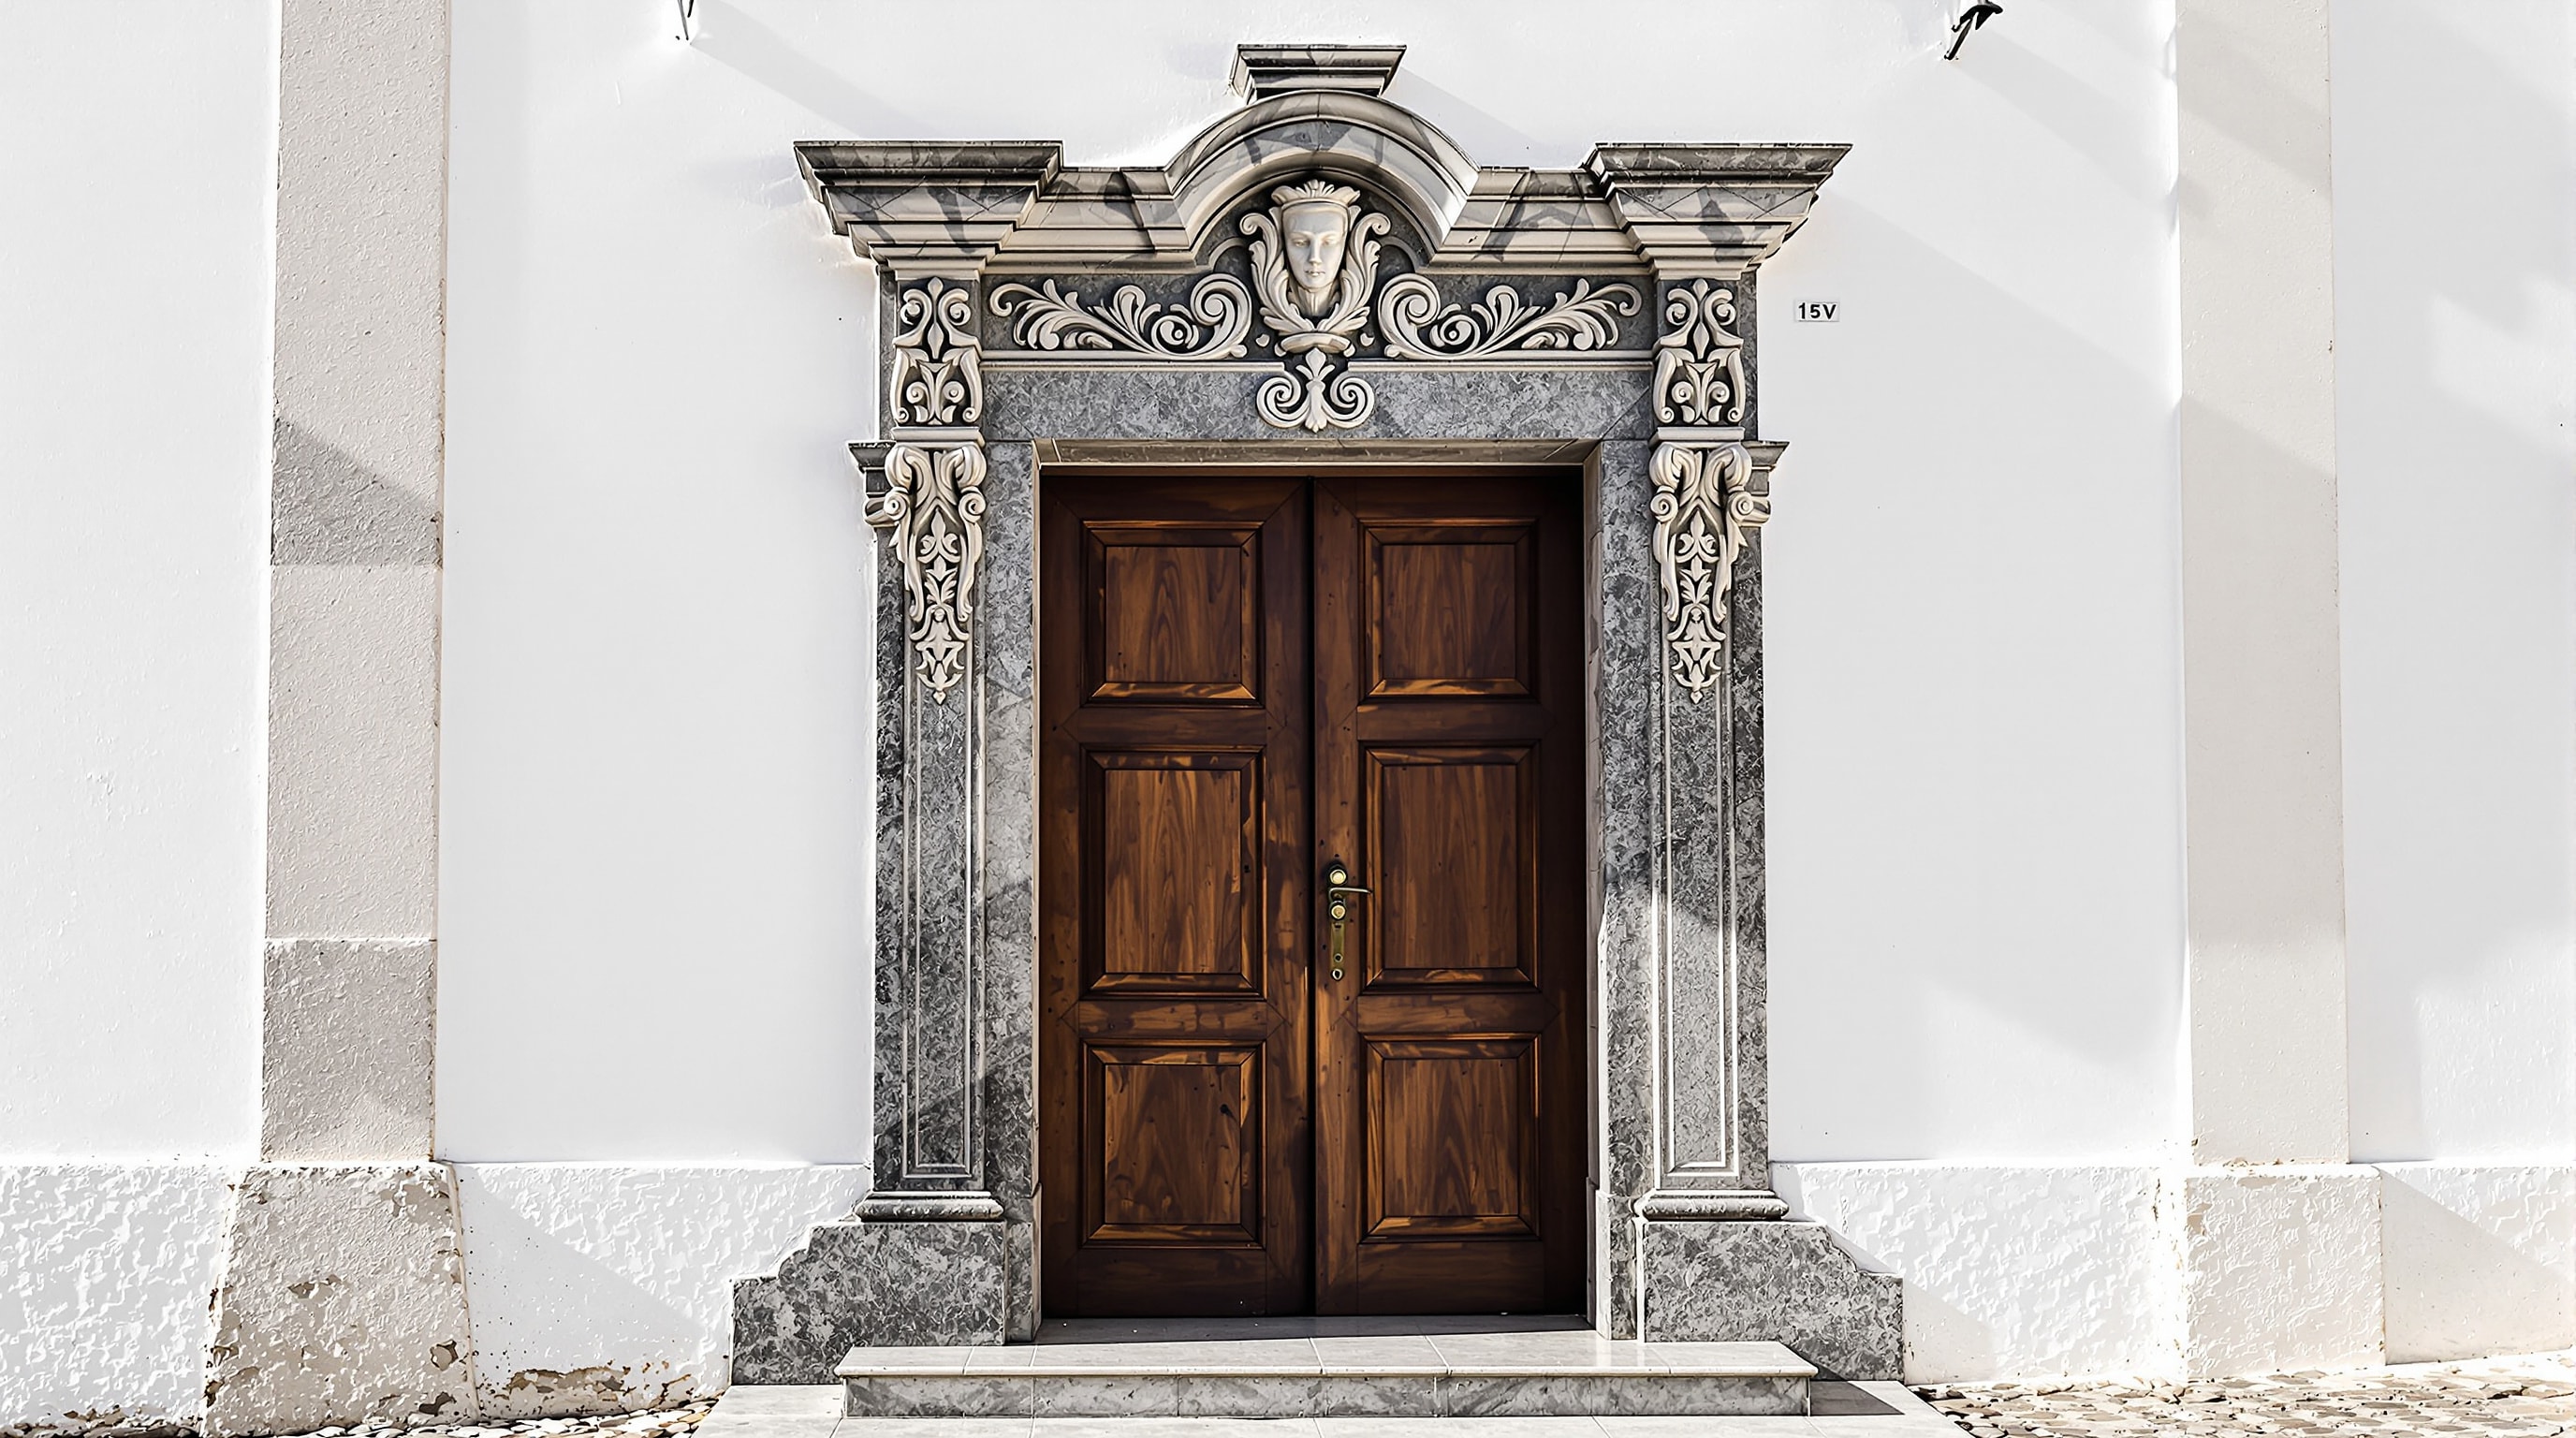
Portuguese country houses are extremely legible buildings once you know what to look at. The material tells you the region, the doorway tells you the century, the chapel tells you the family's standing and the tile work tells you when they last had money. This page is a field guide to reading them.
Material First
Geology governs everything north of the Tagus. The north-west is granite: coarse, pale grey, extremely hard and expensive to carve, which is why northern decoration is concentrated in small, intense bursts around doorways and windows while the rest of the wall is left plain. Granite also weathers beautifully, taking lichen and darkening in the rain, and it is the reason a Minho solar looks sombre even in sunshine.
The Beiras add schist in the east — thin, dark, laid in irregular courses — and the transition to limestone begins around Coimbra. From there south, buildings are of limestone or rubble under lime render, and the render is what you see: whitewash renewed annually, with coloured bands around openings. That ochre or blue banding, universal in the south, began as a practical measure, the pigment in the lime helping to repel insects.
Roofs are of Roman-pattern clay tile almost everywhere, at a shallow pitch. Slate appears in the mountains. Anything steeply pitched is either very old or nineteenth-century.
The Standard Plan
The typical northern solar is a rectangular block of two storeys with a chapel projecting from one end and an external stone stair rising to the principal floor. The ground floor was never the important one: it held storage, presses, tack and sometimes animals, and it has small openings accordingly. The first floor holds the family rooms, with the tallest windows and any balcony.
Around the house sit the working buildings — barns, granary, threshing floor, dovecote, wine store — usually arranged around a yard, with a walled garden on the sheltered side. The whole ensemble is inward-looking. Portuguese manor houses were not designed to be admired from a distance across a park in the English manner; they were designed to be entered through a gate.
Dating a Façade
A rough sequence, useful in the field.
- Medieval and early sixteenth century — small, thick, defensive-looking; pointed or plain rounded arches; tiny windows; often a tower. Genuinely rare in domestic architecture.
- Manueline, c. 1495-1530 — twisted ropes, knots, armillary spheres, botanical and marine motifs carved with enormous confidence, usually confined to a doorway or a single window in an otherwise plain wall.
- Plain style (estilo chão), c. 1550-1690 — severe classicism, flat pilasters, plain pediments, almost no ornament. Austere and extremely well proportioned. Much of what looks "undatable" is this.
- Baroque, c. 1690-1780 — the great age of the northern solar. Curved and broken pediments, deep mouldings, scrolled brackets, granite balustrades, and a coat of arms carried on a cartouche above the door. Northern baroque is heavier and more sculptural than southern.
- Neoclassical, c. 1780-1850 — calm returns; symmetrical fronts, plain string courses, larger windows and often an added third storey.
- Nineteenth century — bigger glass, iron balconies, imported tastes. In Sintra and Cascais, romantic and eclectic; in the north, largely a matter of extensions and re-roofing.
Very few of these houses are of one date. The normal condition is a plain-style block with a baroque doorway inserted, a nineteenth-century wing on the back and a chapel rebuilt twice. Reading the joins is most of the pleasure.
The Chapel and the Arms
A private chapel was both a devotional necessity and a statement: it required a licence, and it announced that the family could support a chaplain. Chapels are usually attached at one end of the house, sometimes with a separate external door so that tenants and neighbours could attend without entering the family's rooms. Inside they are frequently the most decorated space on the property — gilded woodwork, painted ceilings and tile panels concentrated where the money went.
The coat of arms above the principal door is the single most informative feature of a northern façade. Its presence indicates armigerous status; its style dates the phase of building that carried it; and its position, invariably centred over the main entrance, is why so many otherwise plain granite fronts have one lavish focal point.
Azulejo
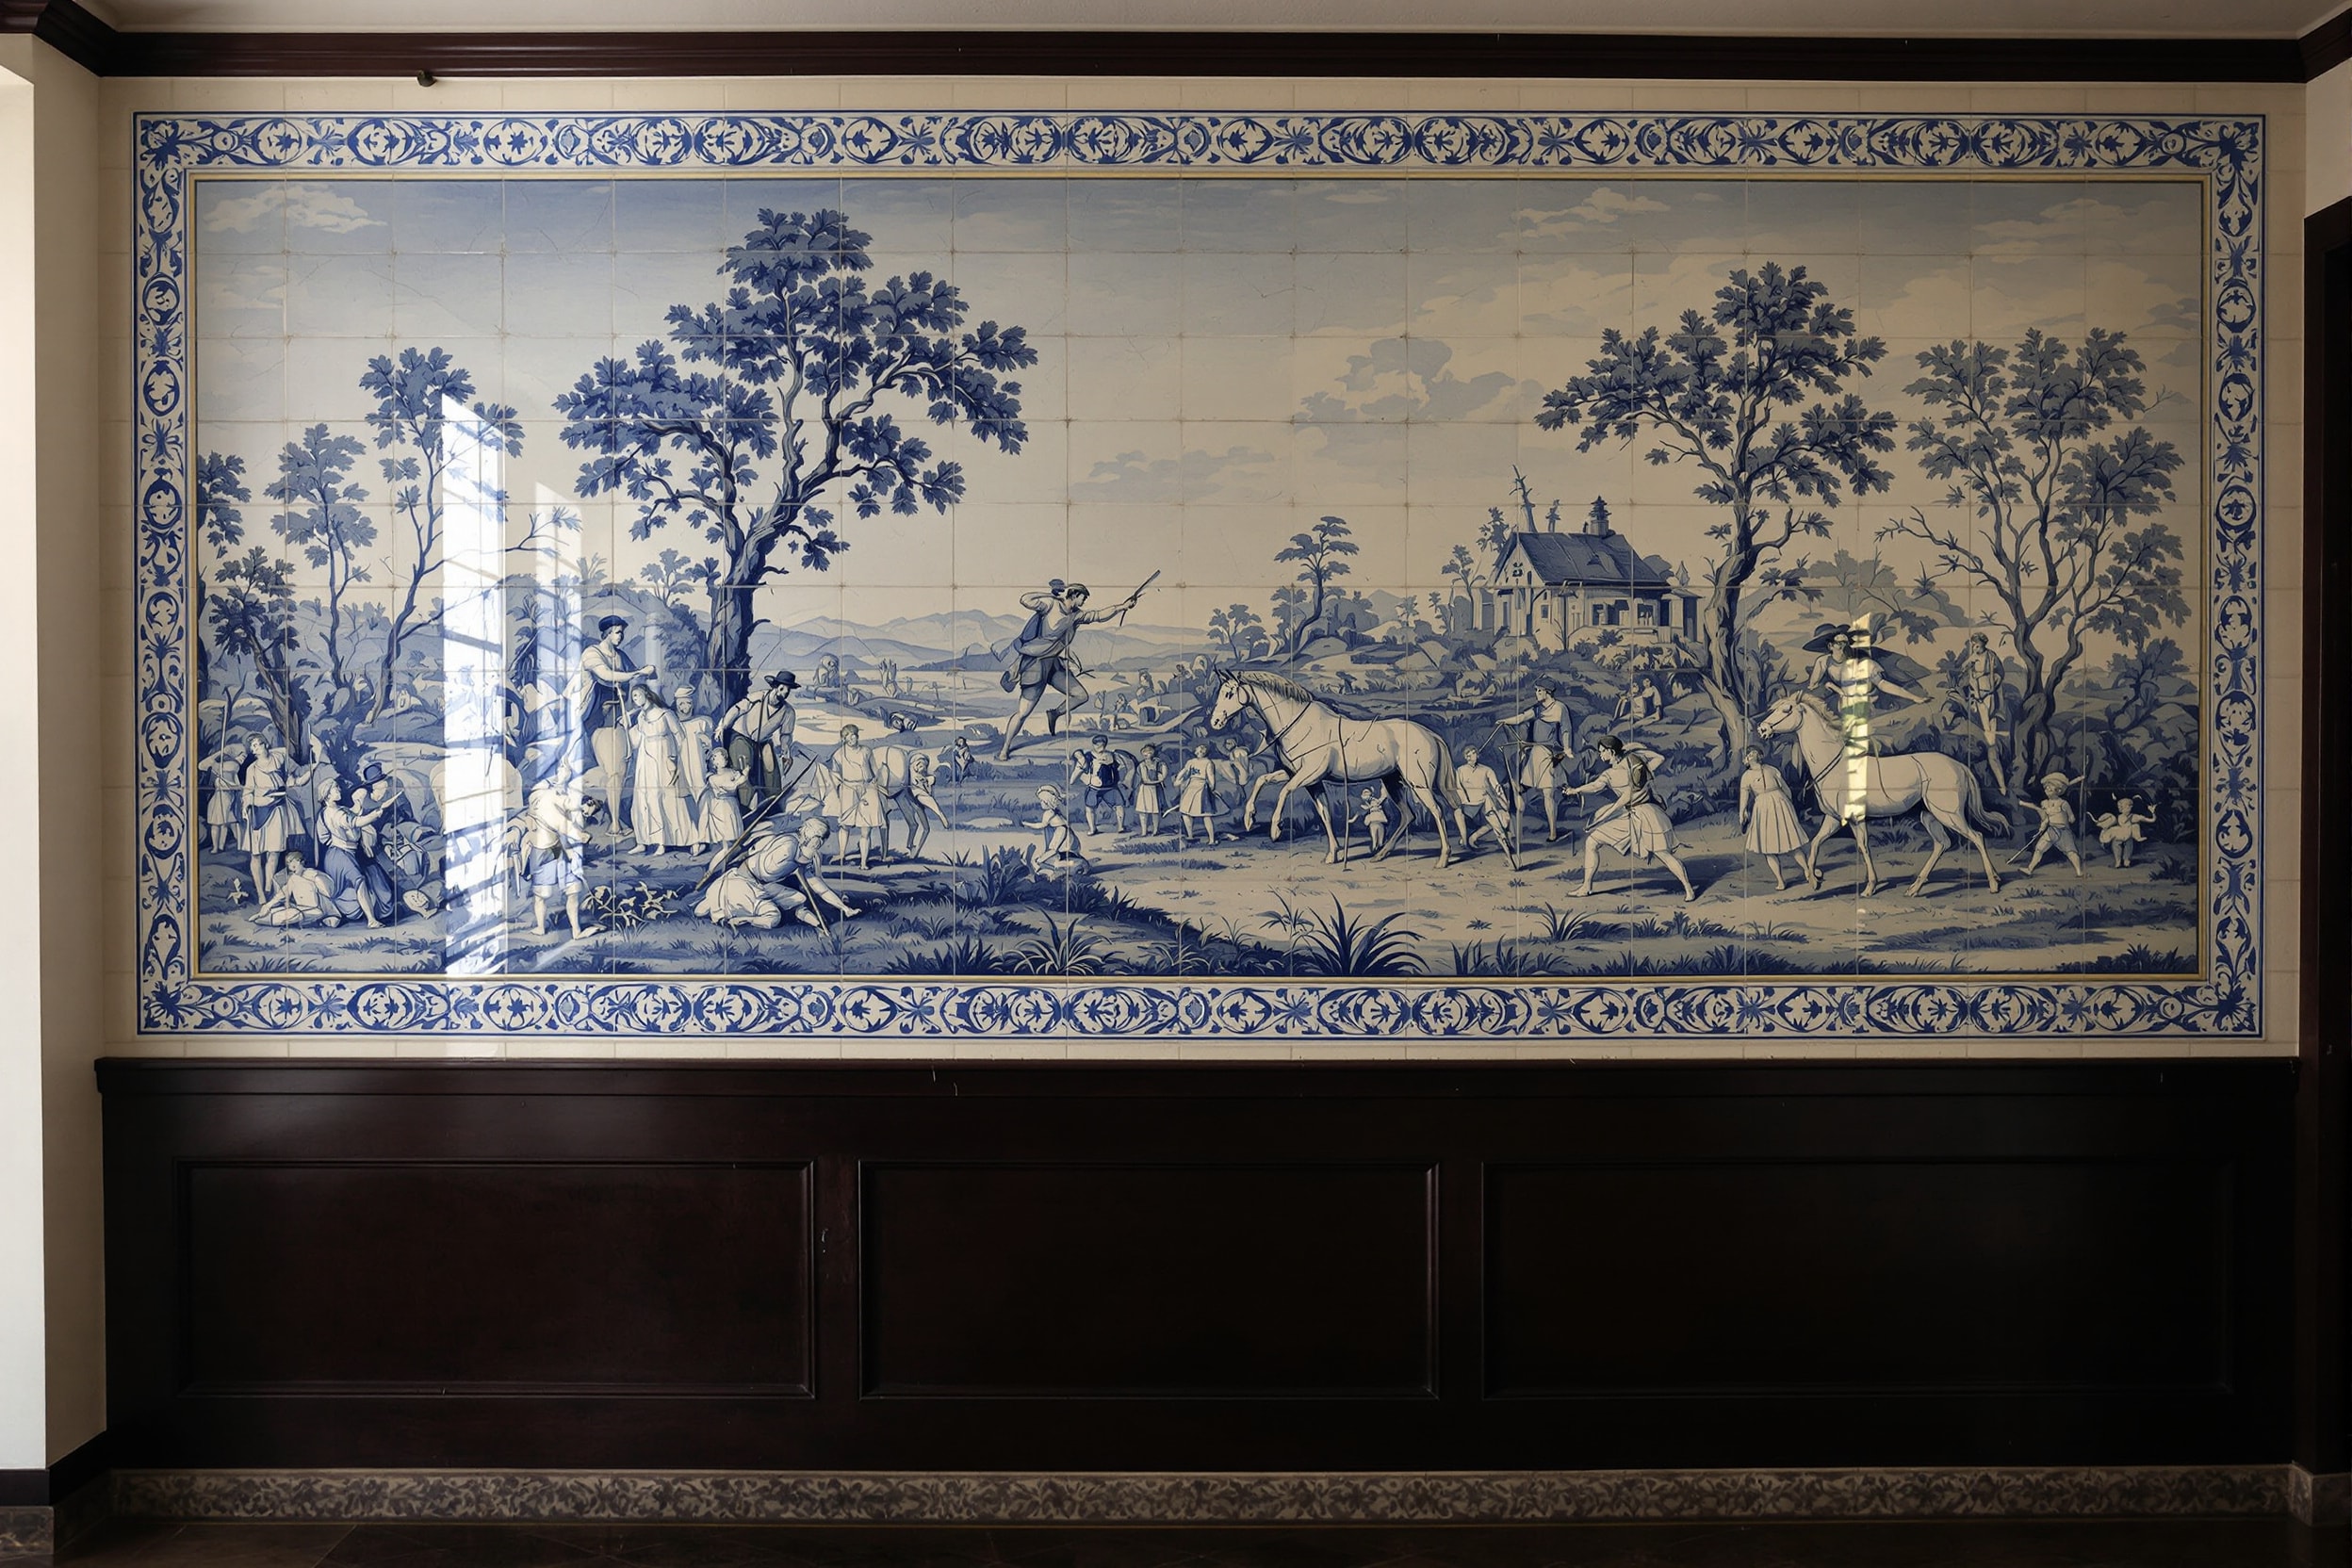
Tile is the Portuguese contribution to European interior decoration and it follows a clear chronology. Sixteenth-century tiles are polychrome and geometric, laid in repeating carpet patterns. The seventeenth century brings enxaquetado chequerwork and then large-figure panels. The great period is roughly 1690 to 1750: blue-and-white narrative panels, often signed, running the length of a corridor, a stair or a chapel wall, with hunting scenes, biblical narrative and pastoral fantasy. After 1750, mass production coarsens the drawing; in the nineteenth century tile moves outside and starts cladding whole façades, which is what you see in Porto and Aveiro.
Tile was practical as well as decorative — it is cool, washable and resistant to damp, all of which matter in a thick-walled building in a wet climate. The Direção-Geral do Património Cultural maintains the national register of classified buildings, which is the authoritative source on individual monuments.
Gardens
The Portuguese formal garden is a distinct tradition and worth recognising. Its elements are box parterres, granite retaining walls, a large stone water tank or tanque, tiled benches and garden pavilions, staircases used as architecture rather than circulation, and camellias — introduced in the eighteenth century and grown to extraordinary size in the damp north. Water is handled as a designed element even where there is a great deal of it. In the south, by contrast, gardens are small, walled, shaded and organised entirely around keeping cool.
For the regional variations described here in their own settings, see the Alto Minho, Douro and Alentejo guides, and the glossary for the vocabulary.